Brand Logo

Calibration & Service

Ametek Calibration & Service

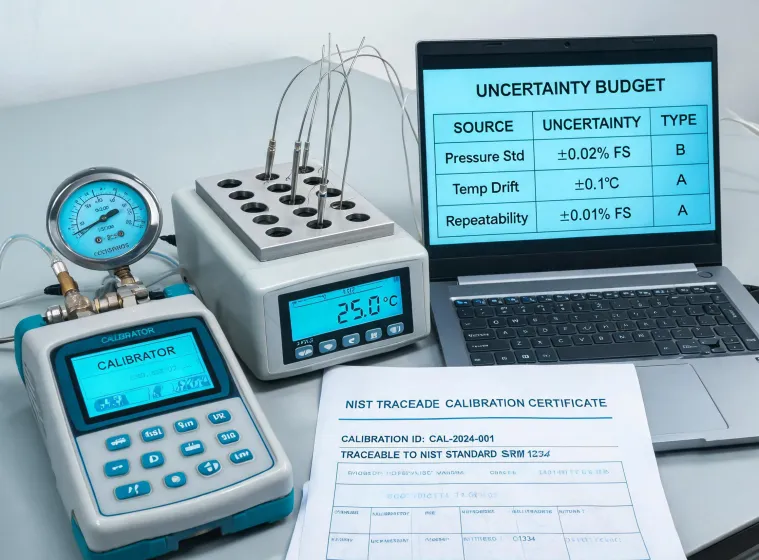
Calibration is useful only when the certificate answers the right question. A pressure gauge may need a range-specific uncertainty statement. A temperature probe may need sensor type, lead configuration, and ambient condition recorded. A laboratory instrument may need method support and accessory verification. Ametek helps teams define those requirements before service starts.

Request Calibration Plan
Ametek calibration bench with pressure and temperature instruments

Three pillars

Service records that survive maintenance review.

01

Accreditation fit

ISO/IEC 17025

The team identifies whether the service needs accredited calibration and checks that the measurement parameter belongs in scope. That prevents a certificate from being technically traceable but unsuitable for the buyer's audit requirement.

02

Traceability chain

NIST or national standard

Calibration notes include the expected chain to a national standard and the reporting detail needed by quality teams. Ametek avoids language such as "NIST-certified product" because NIST traceability applies to the calibration record, not as a product badge.

03

Usable documentation

k=2 uncertainty

Certificates should make the next decision easier: before and after data where needed, expanded uncertainty, instrument ID, ambient conditions, accessory set, and recommended interval based on use rather than habit.

Service workflow

From incoming question to returned instrument.

  1. 1

    Scope the request

    Share model, range, media, output, and use case. The desk identifies whether pressure, temperature, electrical, analytical, or sensor service evidence is required.

  2. 2

    Confirm the record

    Certificate needs, national traceability, approval region, and uncertainty format are confirmed before a service route is proposed.

  3. 3

    Service and evaluate

    The instrument is checked against the defined range and method. Drift, accessory wear, or replacement risk is noted instead of being hidden behind a pass or fail line.

  4. 4

    Return with next action

    The handoff includes certificate details, interval guidance, and any recommendation for spare accessories or a replacement instrument path.

Documentation checklist

What to send with the inquiry.

  • Instrument model, serial number, range, and current installed location.
  • Required accuracy class or tolerance, such as ±0.1% of reading for a pressure task.
  • Approval context, including Ex marking, utility metering requirement, or internal quality standard.
  • Certificate expectation: accredited scope, traceability chain, before and after data, and uncertainty format.
  • Operational constraint, including shutdown date, loaner need, cleaning requirement, or spare lead-time concern.

Build the calibration request around evidence, not guesswork.

Send instrument details and the audit requirement. Ametek will respond with a service route that names traceability, uncertainty, and practical return-to-service steps.

Please enter your name.
Please enter a work email.
Please describe the requirement.