Brand Logo

Ametek service architecture

Ametek Services

Measurement service should not start with a generic quote basket. A pressure gauge used on a chemical skid, a thermocouple used inside a heat-treatment cell, and a viscosity instrument used in a quality laboratory each require different evidence: stated range, uncertainty, approval region, media compatibility, spare lead times, and calibration interval. Ametek organizes requests by those evidence requirements so purchasing, quality, and maintenance teams can make the same decision from the same technical record.

The service desk reviews whether a request needs ISO/IEC 17025 accredited calibration, NIST-traceable reporting, CE or EMC documentation, ATEX/IECEx zone notes, or a practical replacement plan for installed sensors. That review keeps the conversation grounded in accuracy class and operating context rather than broad claims about precision.

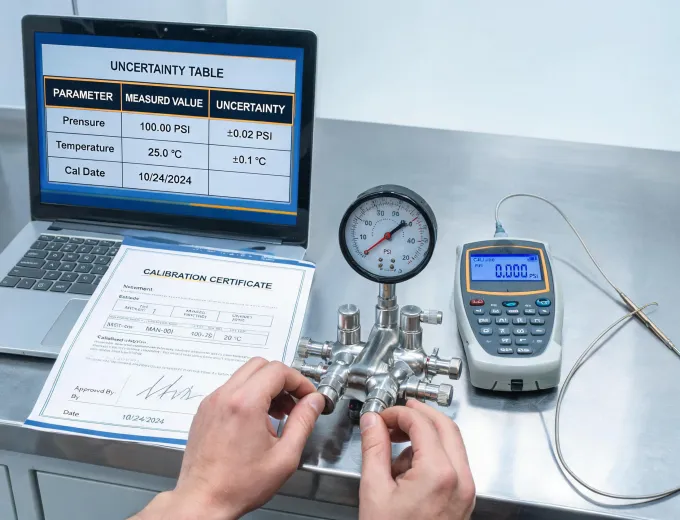
Technician documenting pressure calibration service

Structured support matrix

What the team checks before recommending an instrument path.

Service area Evidence reviewed Typical deliverable
Pressure and flow packages Range, wetted material, process connection, HART or analog output, overpressure allowance, and hazardous-area marking. Shortlist with gauge or transmitter class, installation notes, and calibration certificate requirement.
Temperature and electrical test Thermocouple or RTD type, expected span, insulation needs, lead configuration, and field drift threshold such as <0.25% per year. Probe and readout recommendation with uncertainty statement and interval planning notes.
Analytical laboratory instruments Sample viscosity, moisture sensitivity, cleaning method, bench footprint, accessory compatibility, and method validation expectations. Instrument class, accessory list, consumable considerations, and validation handoff checklist.
Sensors and transmitters Signal type, mounting envelope, cable length, enclosure rating, switching frequency, and replacement window. Sensor package with output protocol notes, spare strategy, and commissioning questions.

Methodology

Four steps that keep instrument support auditable.

1

Define the measurement

The team captures range, media, signal, approval, and the consequence of a bad reading. A utility metering request may need MID language, while a Zone 0 chemical installation needs a specific Ex ia IIC T4 Ga marking rather than a vague safety statement.

2

Map the evidence

Calibration expectations are assigned before product selection. If the job requires an accredited record, the package is framed around ISO/IEC 17025 scope and NIST-traceable data with expanded uncertainty noted as part of the deliverable.

3

Shortlist practical options

Options are compared by field stability, serviceability, output protocol, documentation burden, and replacement availability. This prevents a laboratory-grade specification from being forced into a maintenance environment that needs rugged repeatability instead.

4

Close the handoff

The final note includes what to verify on receipt: certificate identifiers, lead-set compatibility, accessory counts, approval region, and any startup check that should be completed before the instrument enters service.

Share the range, output, approval region, and calibration interval.

The Ametek support desk will translate the requirement into a documented instrument path instead of guessing from a product family name.

Please enter your name.
Please enter a work email.
Please describe the requirement.